
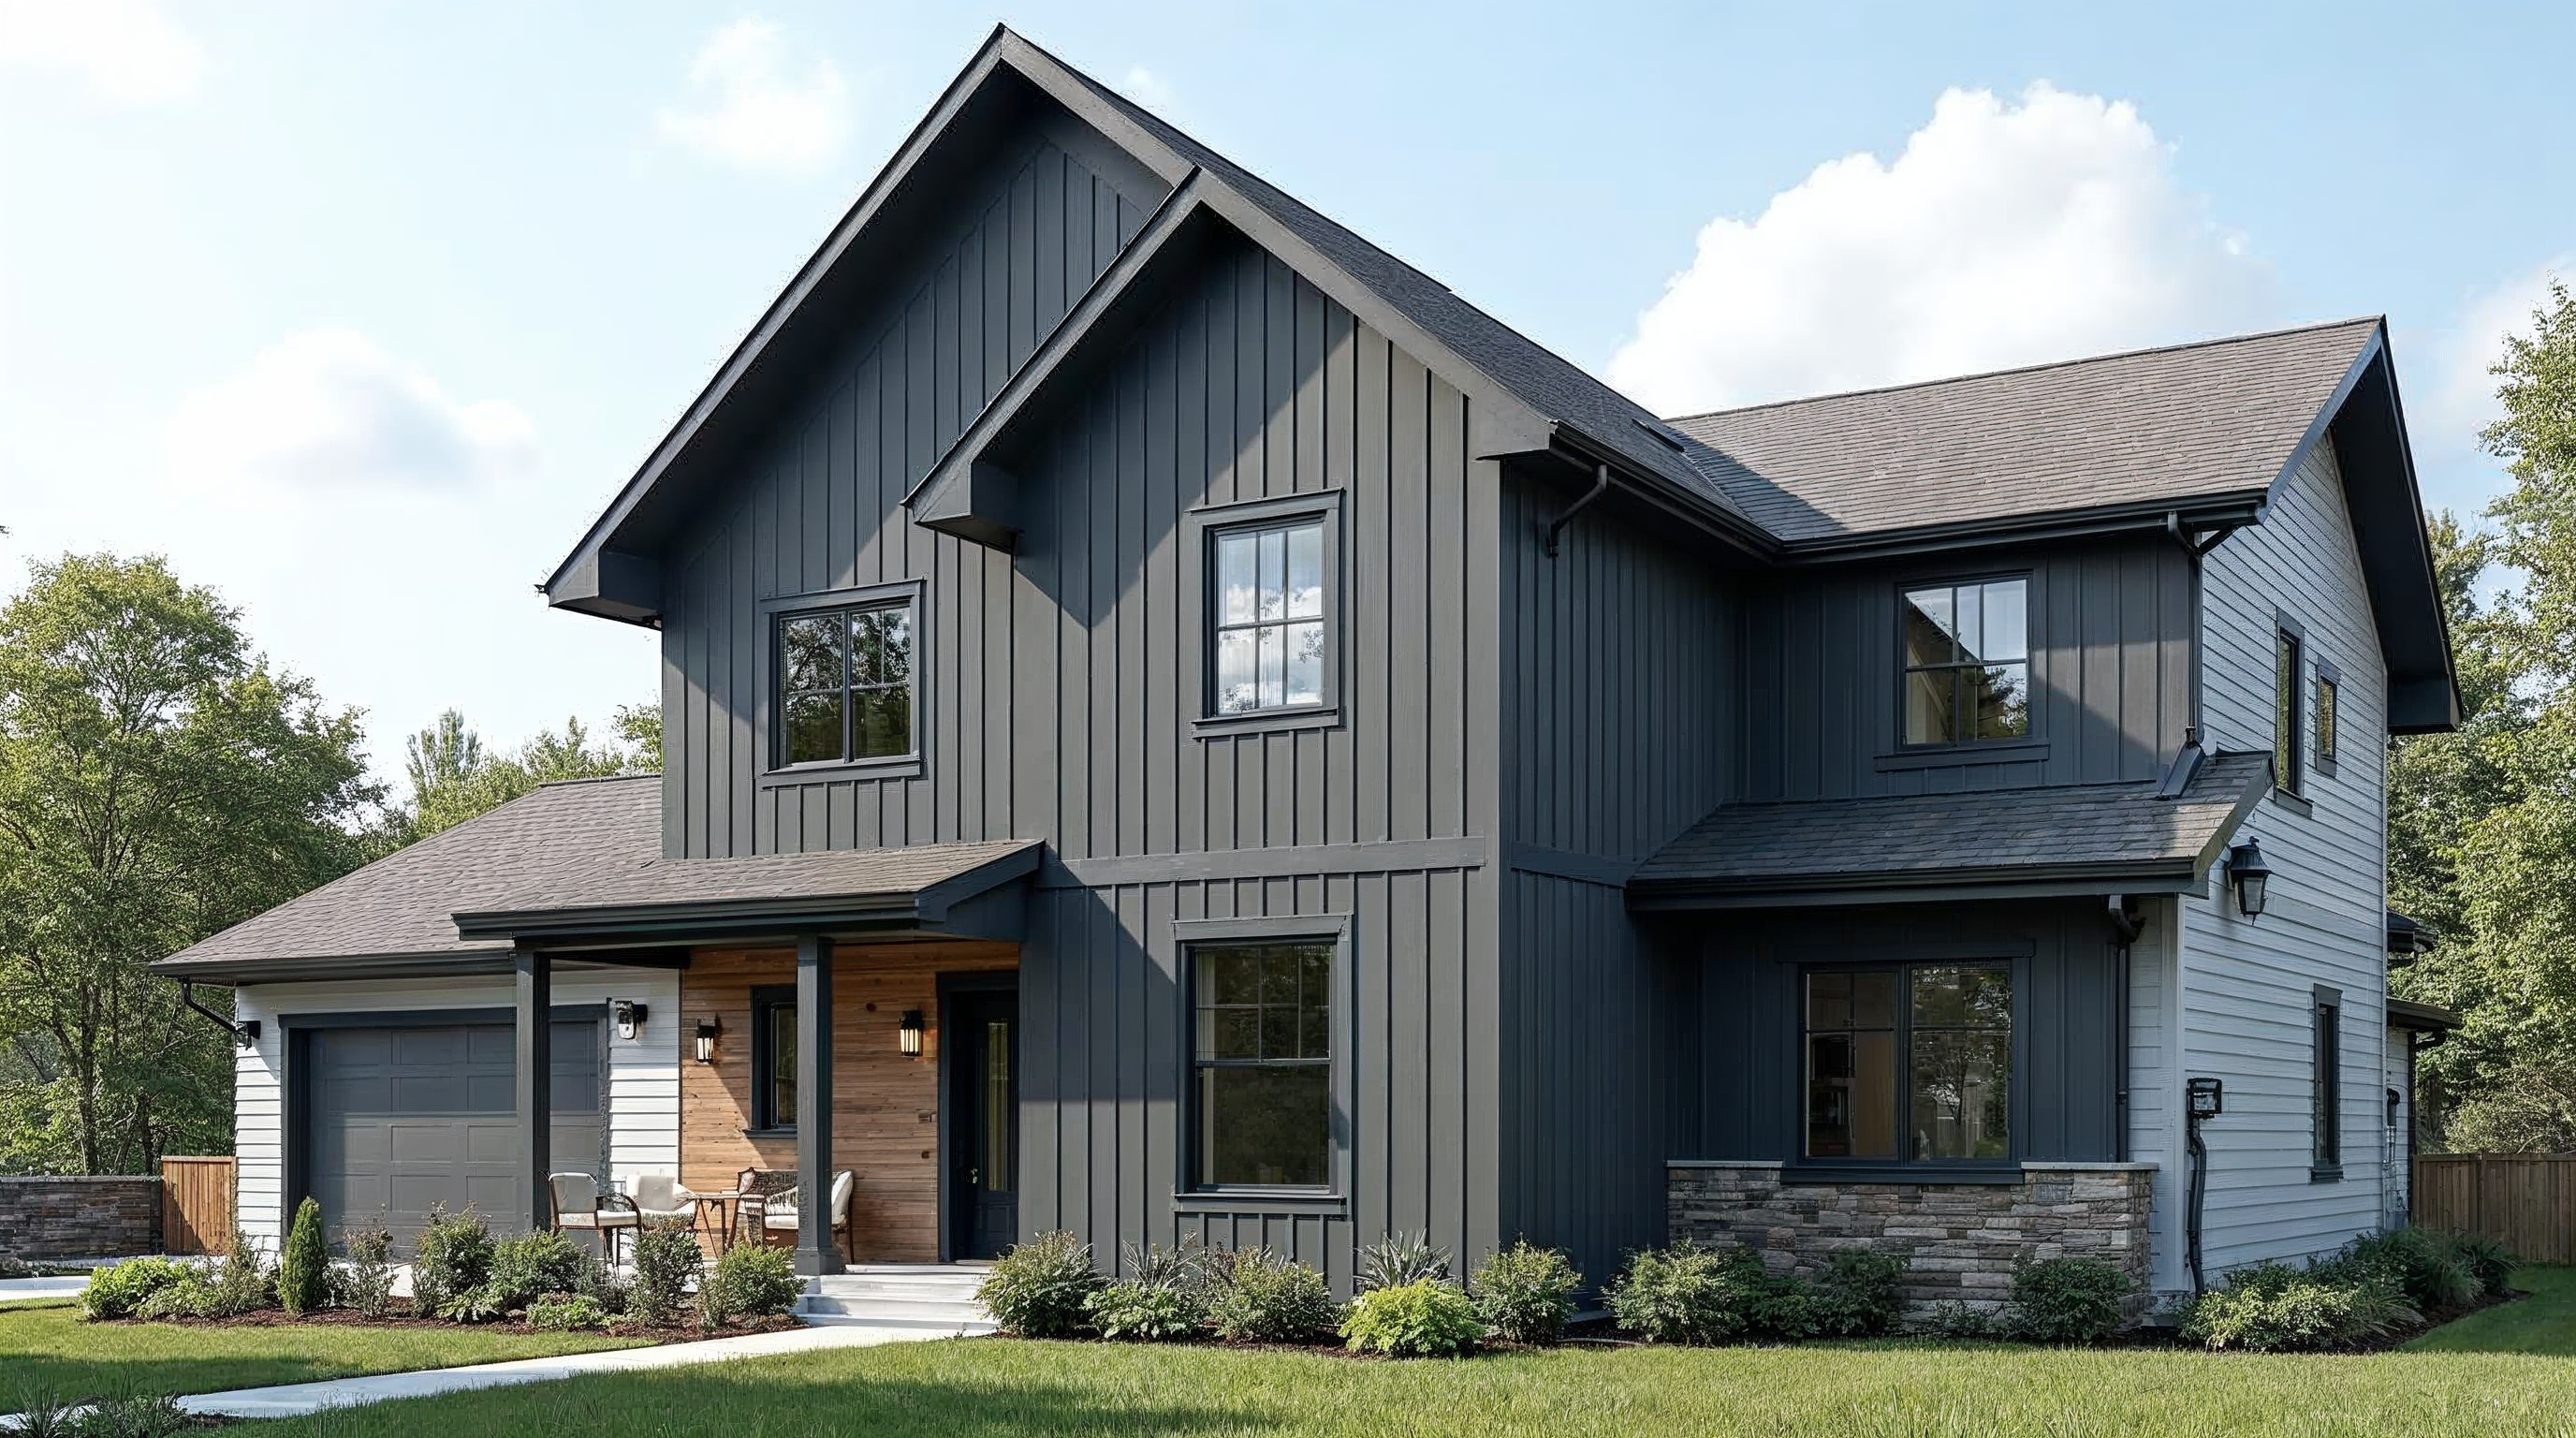
Fiber Cement Gable Siding Guide for Columbia TN
Why Gable Ends Need Their Own Siding Plan
A gable may look like a small part of the elevation, but its triangular shape creates more cuts, more trim interfaces, and more chances for an awkward layout. For fiber cement gable siding in Columbia TN, the best results start with treating the gable as its own material field instead of continuing the main-wall pattern without a plan.
Fiber cement also gives builders useful design flexibility. Nichiha shows the material in traditional horizontal plank, board-and-batten, smooth, textured, and mixed-profile applications. That makes the gable a practical place to add contrast while keeping the exterior visually connected to the rest of a Columbia TN or Maury County home.
Choose Horizontal Lap or a Vertical Accent
Horizontal lap siding usually creates the simplest transition when the walls below already use the same profile. It can keep a traditional elevation calm and reduce the number of product types in the package. The crew still needs to plan how the courses meet rake trim and whether the gable courses should align with siding on nearby walls. Vertical panels with battens can make the roofline feel taller and give a porch, garage, or front-facing gable a deliberate accent. Nichiha describes board-and-batten as alternating wide boards and narrow battens, while its design guidance also supports mixing two fiber cement profiles for contrast. Before ordering, compare:- Field coverage for lap boards versus panels
- Required trim, battens, corners, and transition pieces
- Factory-finished versus field-finished components
- Product-specific fastening and edge-treatment instructions
Lay Out the Gable Before the First Cut
Begin with accurate field dimensions, roof slopes, rake lengths, openings, vents, and the intended transition line. A full sketch helps the estimator separate usable full pieces from triangular offcuts. For lap siding, establish level course lines before calculating the rake cuts. For vertical panels, center the pattern so narrow pieces do not land conspicuously at one edge.
A practical gable siding takeoff should cover more than square footage. Complex geometry can create waste that a simple wall-area calculation misses, so verify the actual product dimensions and build a cut plan around them. Before the truck leaves the yard, check:
- Siding or panels by profile, texture, and color
- Rake trim, horizontal transition trim, and corner details
- Water-resistive barrier and compatible flashing materials
- Approved fasteners for the specified wall assembly
- Touch-up or edge-finishing products required by the manufacturer
Coordinate Water Management and Fastening
The gable field must work with the water-resistive barrier, windows, vents, roof intersections, and trim rather than covering over unresolved details. Keep drainage paths continuous, integrate flashing in the correct sequence, and avoid depending on surface sealant as the only water-management layer. At roof-to-wall intersections, confirm the roofing and siding details together before either crew closes the assembly.
Fastener type, placement, substrate, and spacing should come from the current instructions for the exact siding system. This matters when a gable includes panels, lap siding, exterior foam, furring, or unusual framing. Columbia lists the 2024 International Residential Code among the codes effective January 1, 2026, while Maury County says its Building and Zoning Office issues permits and inspects new construction. Confirm the requirements for the project address before installation.
Build a Complete Material Package
A good gable package keeps the crew from improvising with mismatched trim or making a second trip for a small but essential accessory. Match profiles and finishes before delivery, inspect boards and panels for handling damage, and stage everything flat, dry, and close enough to the work area to reduce unnecessary movement. Keep factory labels available so installers can verify product instructions.
Music City Building Supply can help contractors, builders, and DIYers compare fiber cement lap siding, panels, trim, and supporting materials for Columbia TN and Maury County projects. Bring your elevation measurements, roof slopes, openings, and preferred look, and we can help organize a practical package. Contact Music City Building Supply before your next gable siding job to check current material options and availability.
Sources
Need materials for your next project?
We'll source it and get you a fast, no-obligation quote.